







![Drishyam 3 Full Movie Collection: ‘Drishyam 3 The Conclusion’ box office collection Day 12 [LIVE]: Ajay Devgn film inches closer to Rs 320 crore India net as worldwide gross nears Rs 490 crore amid weekday slowdown | Hindi Movie News](https://bekhabarnewss.in/wp-content/uploads/2026/10/drishyam-3-the-conclusion-day-12-box-office-collection-image-credits-imdb-150x150.jpg "Drishyam 3 Full Movie Collection: ‘Drishyam 3 The Conclusion’ box office collection Day 12 [LIVE]: Ajay Devgn film inches closer to Rs 320 crore India net as worldwide gross nears Rs 490 crore amid weekday slowdown | Hindi Movie News")



American musician Moby bought a castle-like property in the Hollywood Hills for $3.925 million in 2010 and sold it four years later for $12.4 million. The property, known as Wolf’s Lair, was built in 1927 and stands on 3.3 acres of land above Lake Hollywood in Los Angeles. Its unusual architecture, location and views of some of the city’s best-known landmarks made it a distinctive property.Moby, whose real name is Richard Melville Hall, is a DJ, singer and songwriter. According to Los Angeles Times, he purchased the estate from Jay Faires of Lionsgate Entertainment and Debbie Matenopoulos, a former co-host of the television programme The View. The purchase gave him ownership of a property that had been part of the Hollywood Hills for more than eight decades.During his ownership, Moby restored the estate while retaining its original architectural character and period details. The property was already known for its castle-like appearance, with its walls and gates separating it from the surrounding area. Its position above Lake Hollywood also offered views of the Hollywood sign, downtown Los Angeles and the ocean. In November 2014, the Los Angeles Times reported that Moby had sold Wolf’s Lair for $12.4 million.
Wolf’s Lair’s Hollywood history
Wolf’s Lair was built in 1927 by L. Milton Wolf, a developer associated with Hollywoodland. The estate takes its name from Wolf and is located in the Hollywood Hills, overlooking Lake Hollywood.Unlike a conventional residential property, Wolf’s Lair was designed with a castle-like appearance. Its enclosed grounds, walls and gates gave it a distinct identity, while its elevated location provided wide views across Los Angeles.The estate occupies approximately 3.3 acres, making the surrounding land an important part of the property. From its position, residents could see the Hollywood sign, the city’s downtown area and the ocean.By the time Moby purchased the estate in 2010, the house was already more than 80 years old. Its history and architecture were among the features that distinguished it from other homes in the area. The property had previously belonged to Jay Faires and Debbie Matenopoulos.
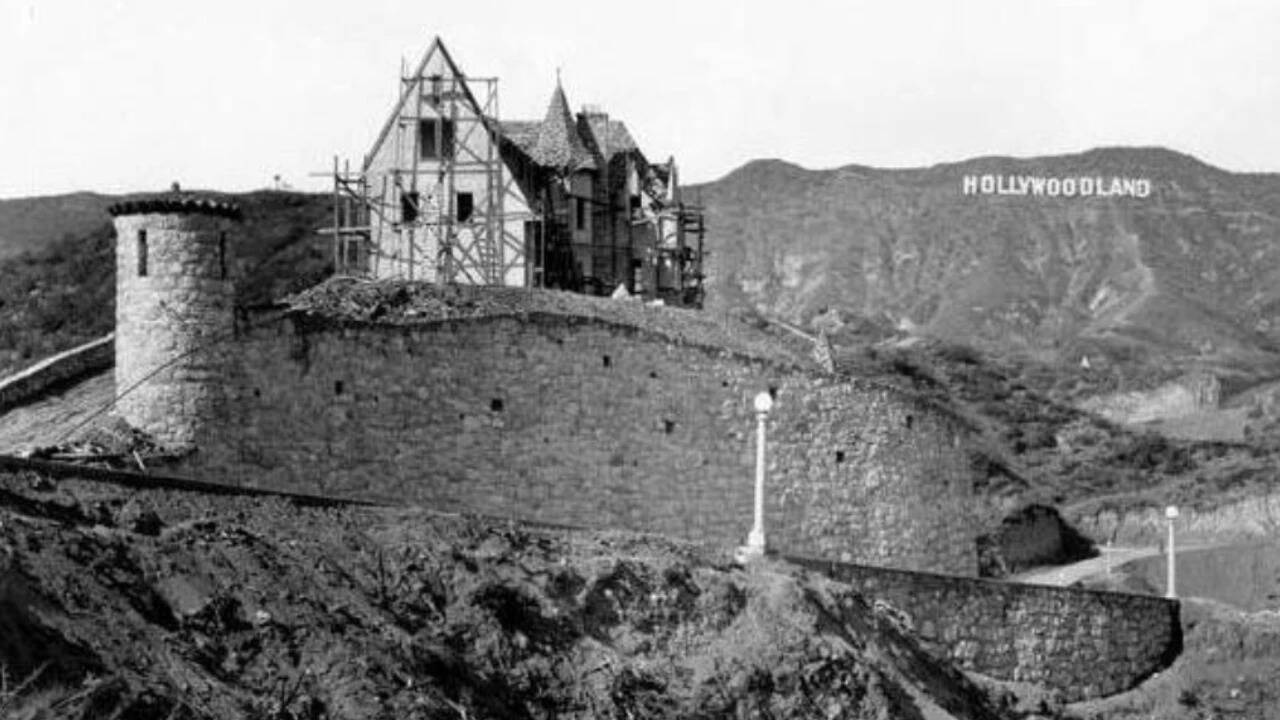
The estate nearing completion in 1928 (Picture available in public domain)
Moby’s restoration of Wolf’s Lair
After buying Wolf’s Lair, Moby undertook restoration work on the property. Rather than changing its established appearance completely, the work was intended to retain the period details that formed part of the estate’s identity.Preserving those features was significant because the house dated back to 1927. Its architectural style and castle-like appearance were closely connected to its history, and these remained part of the property following the restoration.Moby owned Wolf’s Lair for approximately four years. During that period, the historic property remained a private residential estate, surrounded by its gated grounds in the Hollywood Hills.
The $12.4 million sale
Moby later explained that he decided to sell Wolf’s Lair because he wanted a simpler home. In a post published on his official website on December 6, 2014, the musician wrote, “so why did i sell? simplicity.” Although he loved the property, he felt that the large estate was more elaborate than he needed. He added, “basically i wanted something simpler than a mountaintop castle.”The estate included a main house, a guesthouse designed by architect John Lautner and a pool house apartment. Together, the buildings had eight bedrooms, five-and-a-half bathrooms and approximately 6,500 square feet of living space. The grounds also featured a swimming pool and a terrace with a pergola-covered seating area. The property retained several original architectural features, including coffered ceilings, carved and stencilled beams, turrets and gable windows.